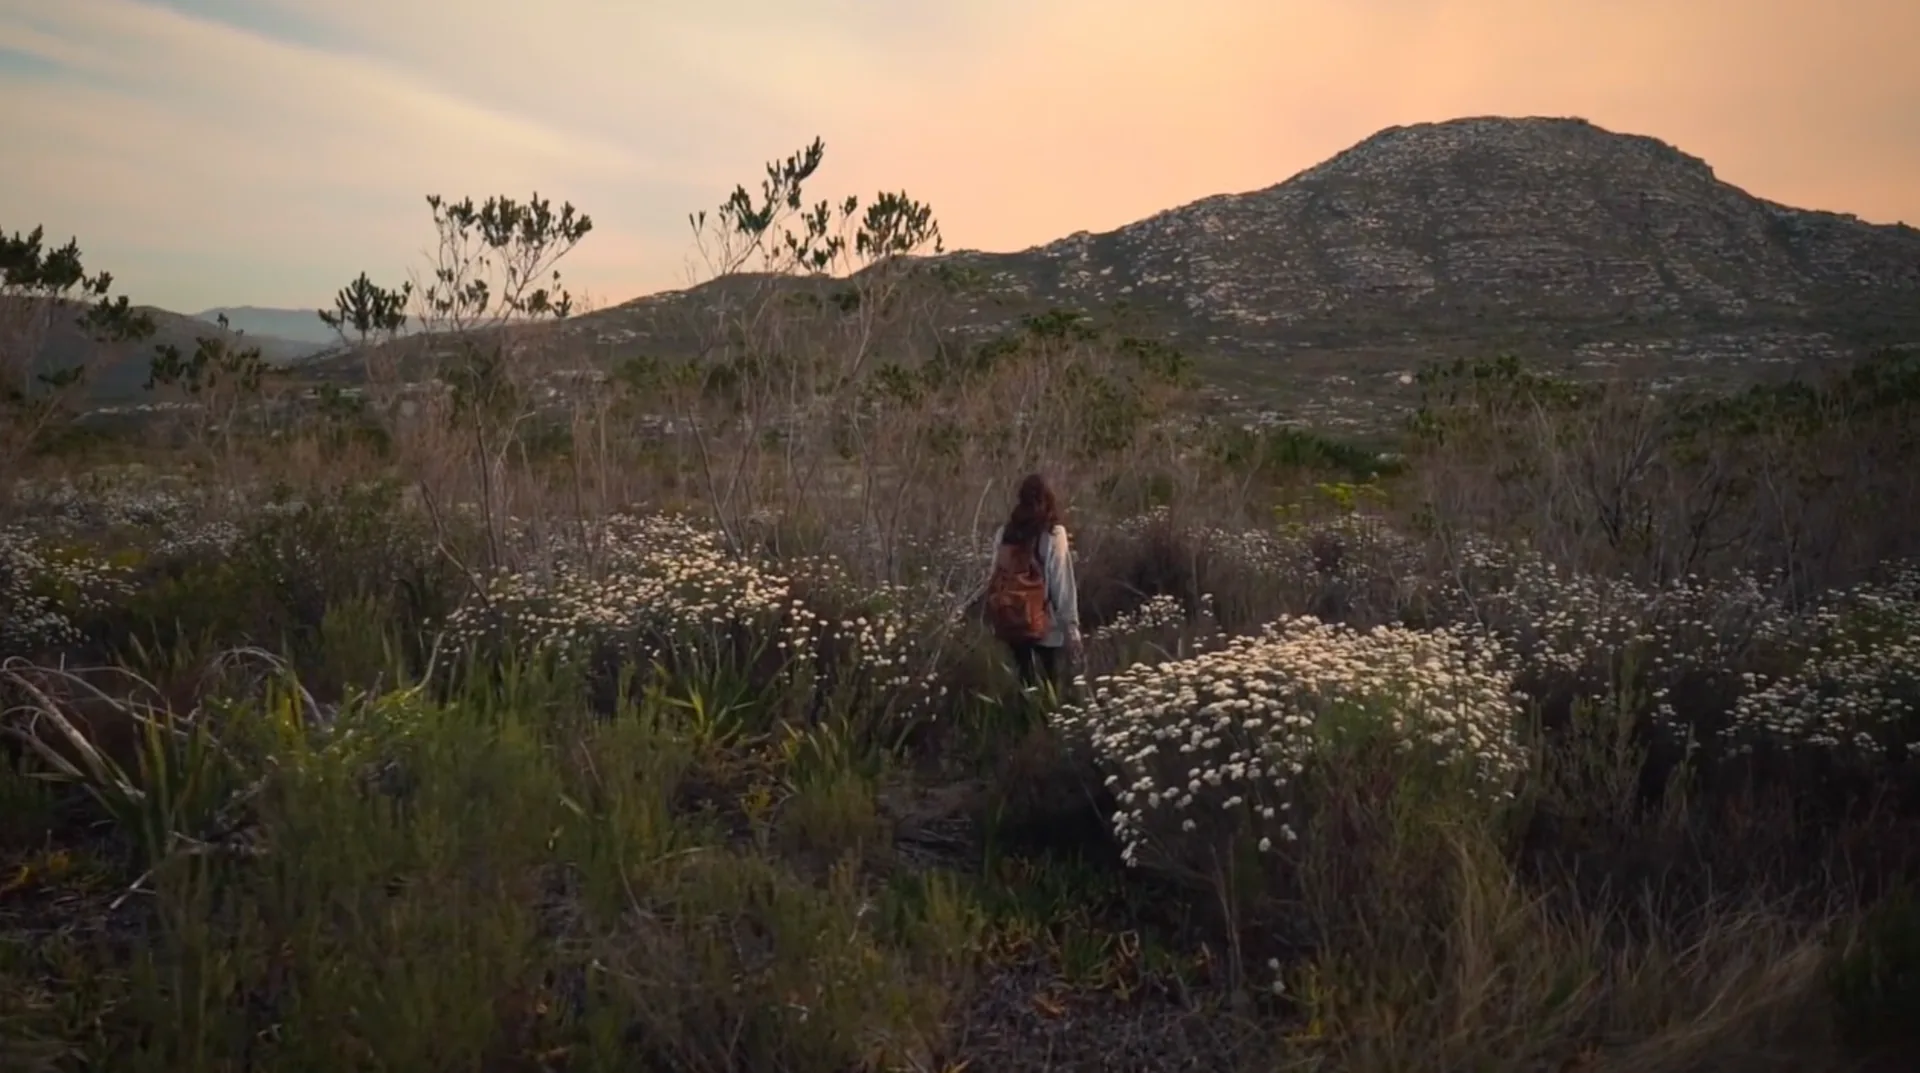
Opening 2027
A house for two
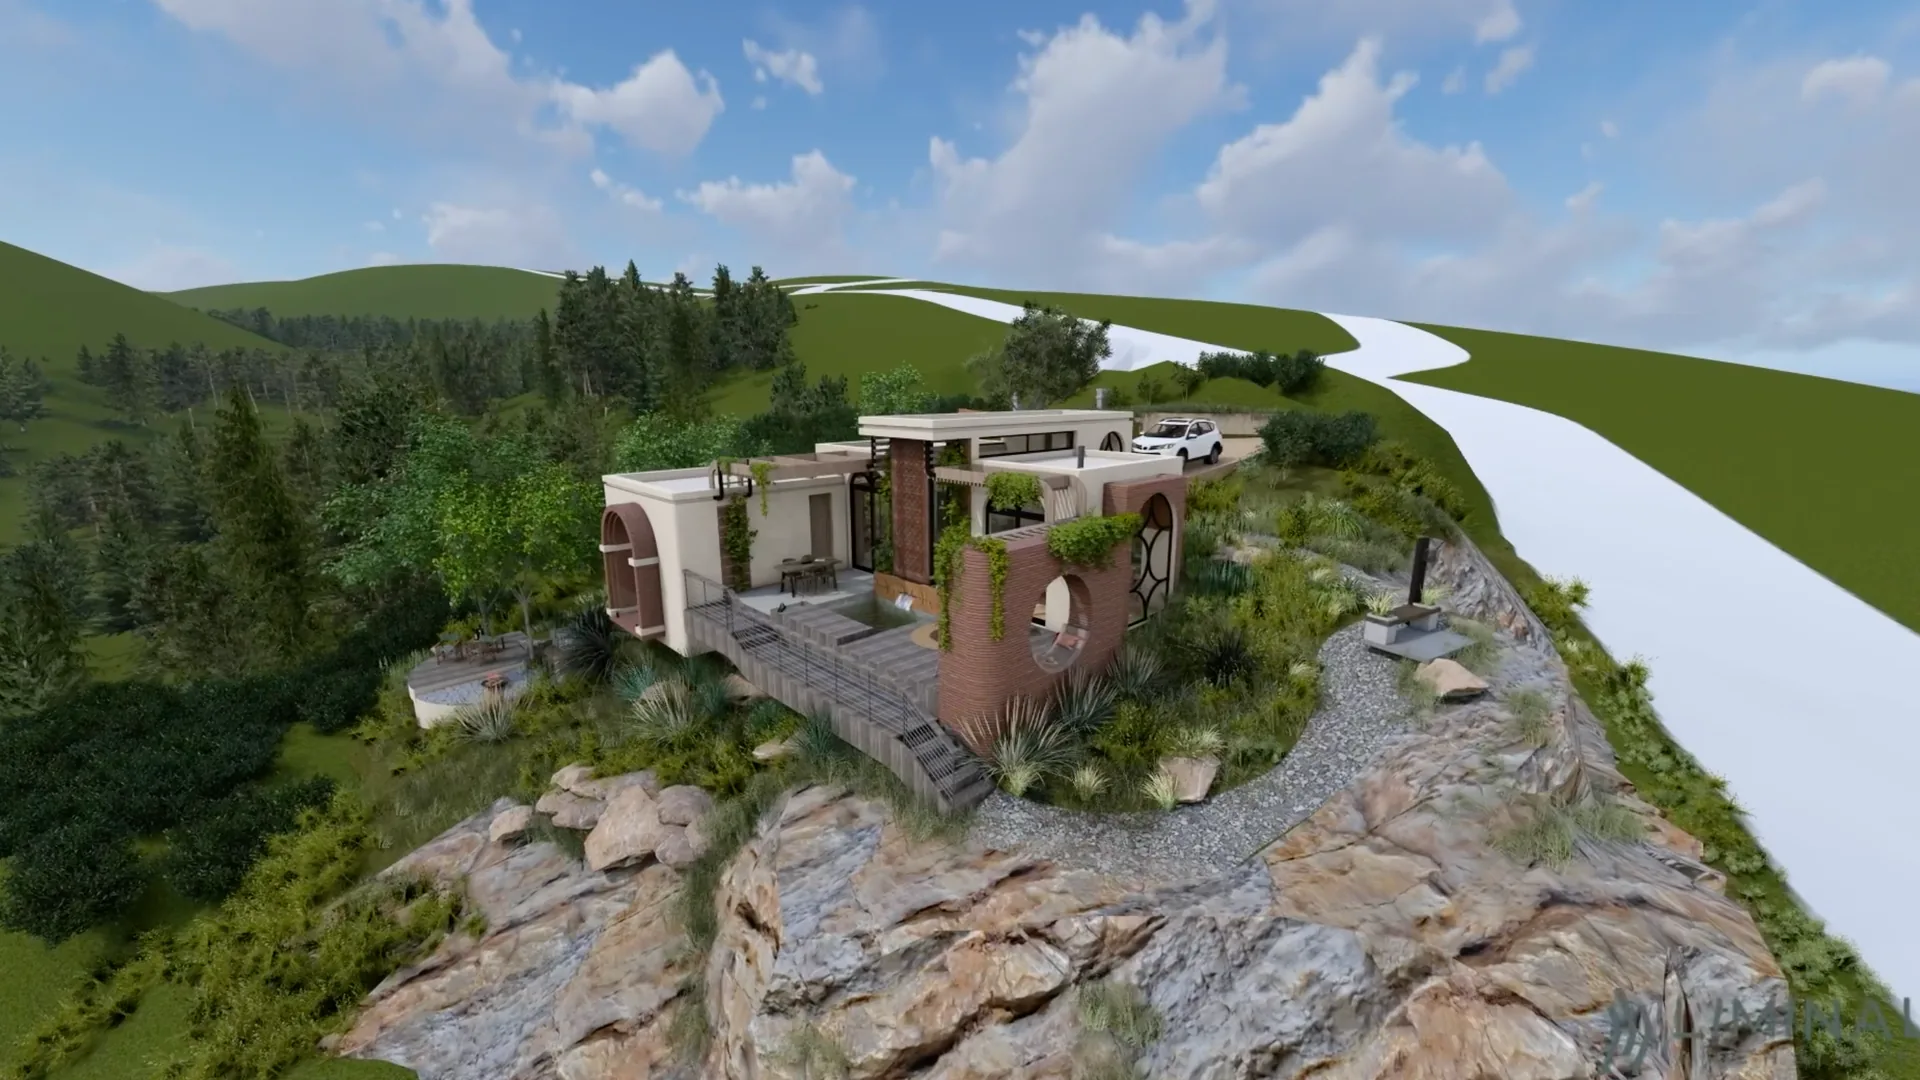
Set on a rockface above Wilderness
A private one-bedroom villa for two in Wilderness, on South Africa's Garden Route.
Explore the stay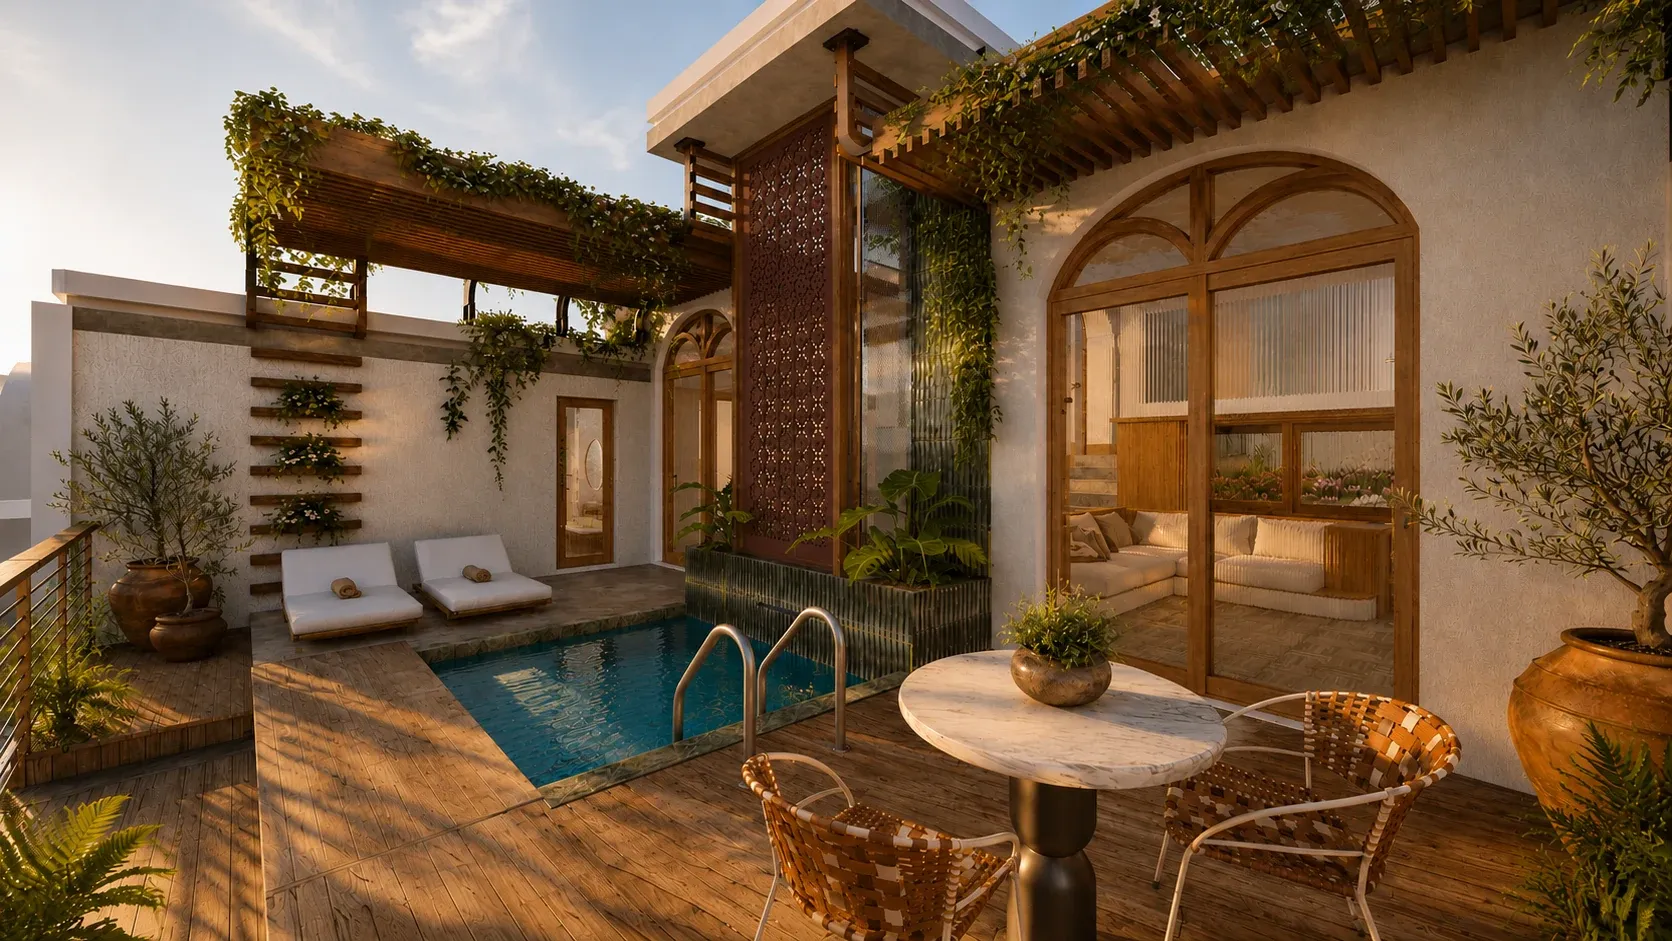

Ocean & Mountains
We stopped looking here
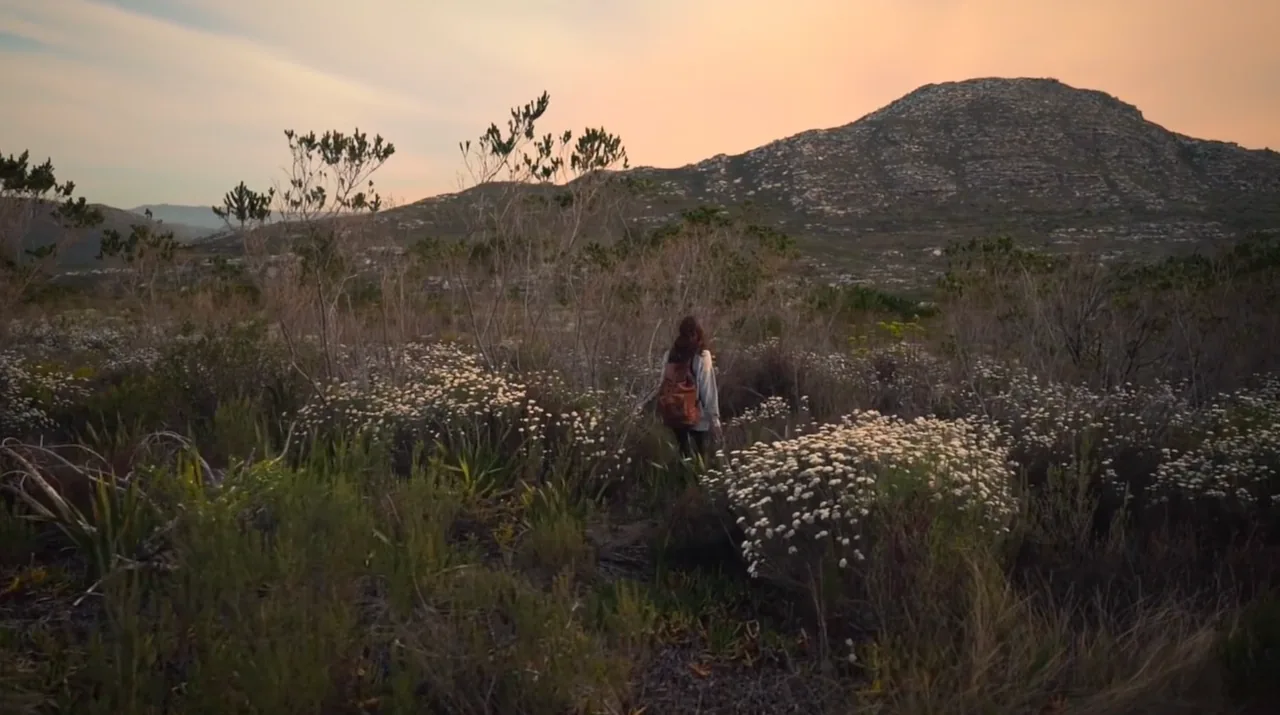
Lindl and I spent two years looking for a plot where we could build a house. We looked at hundreds of plots (647 to be exact) but when we climbed up this granite rockface above Wilderness, we stopped looking.
We're now building a house for two. We're writing about it as we go: our design decisions, what it cost, and our setbacks.
With care,
Steyn & Lindl
Design & Architecture
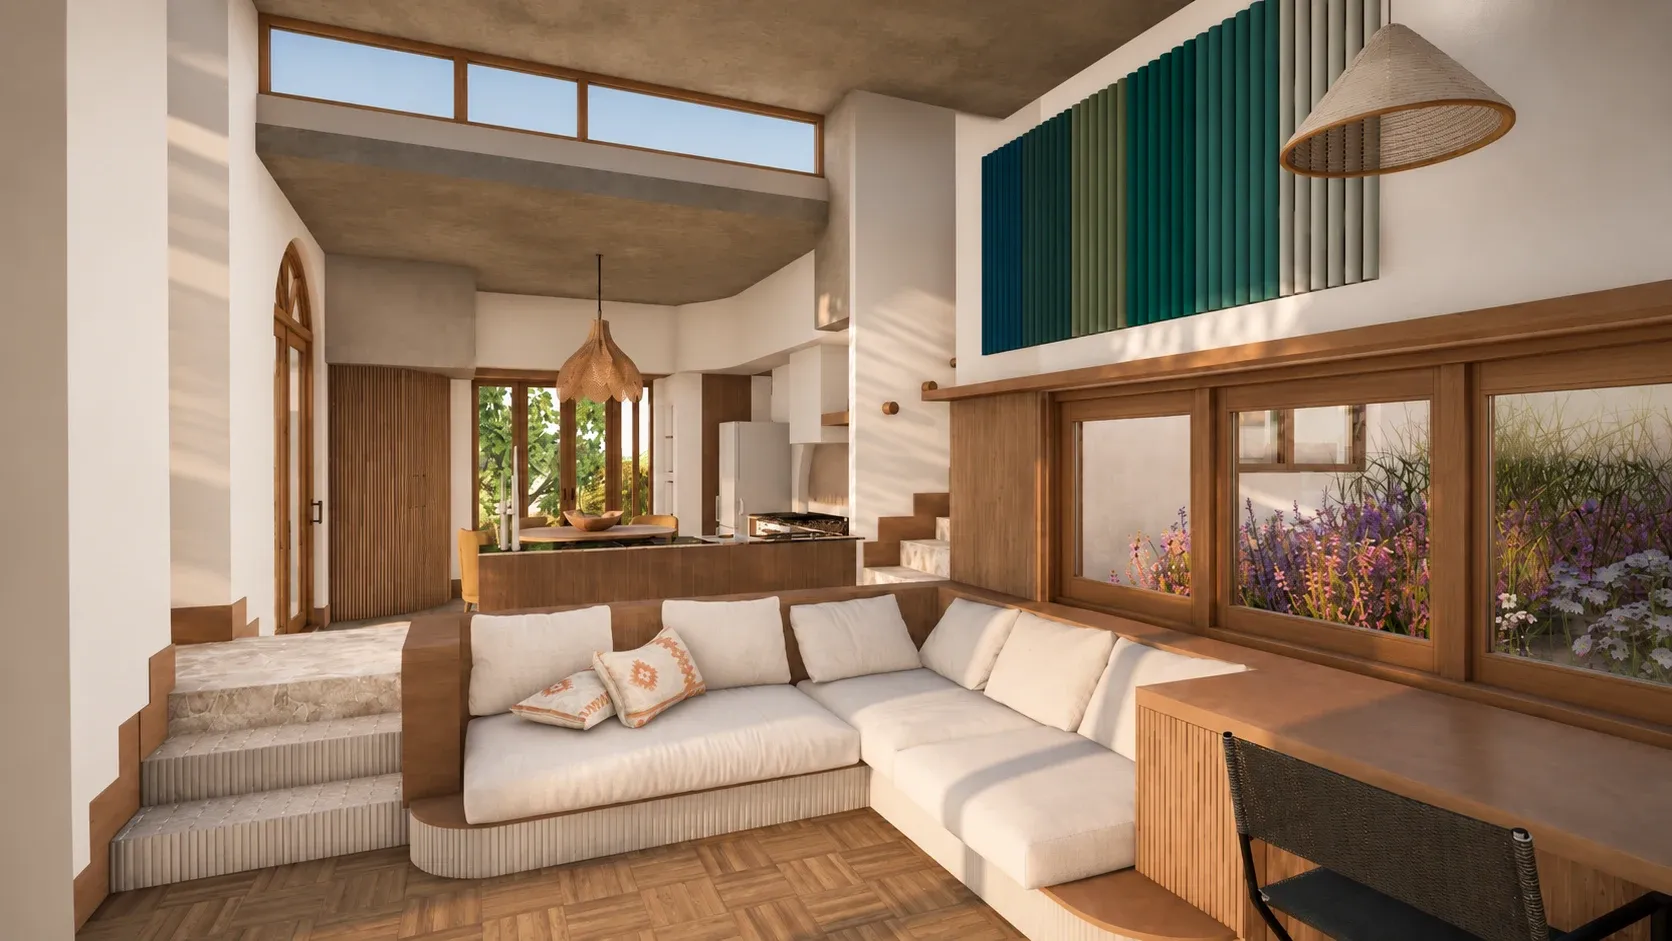
Windows deep enough to sit in
When we originally briefed Penny at Liminal Architects, I told her that anything is up for debate, except what people feel when they stay at Stilkrans.
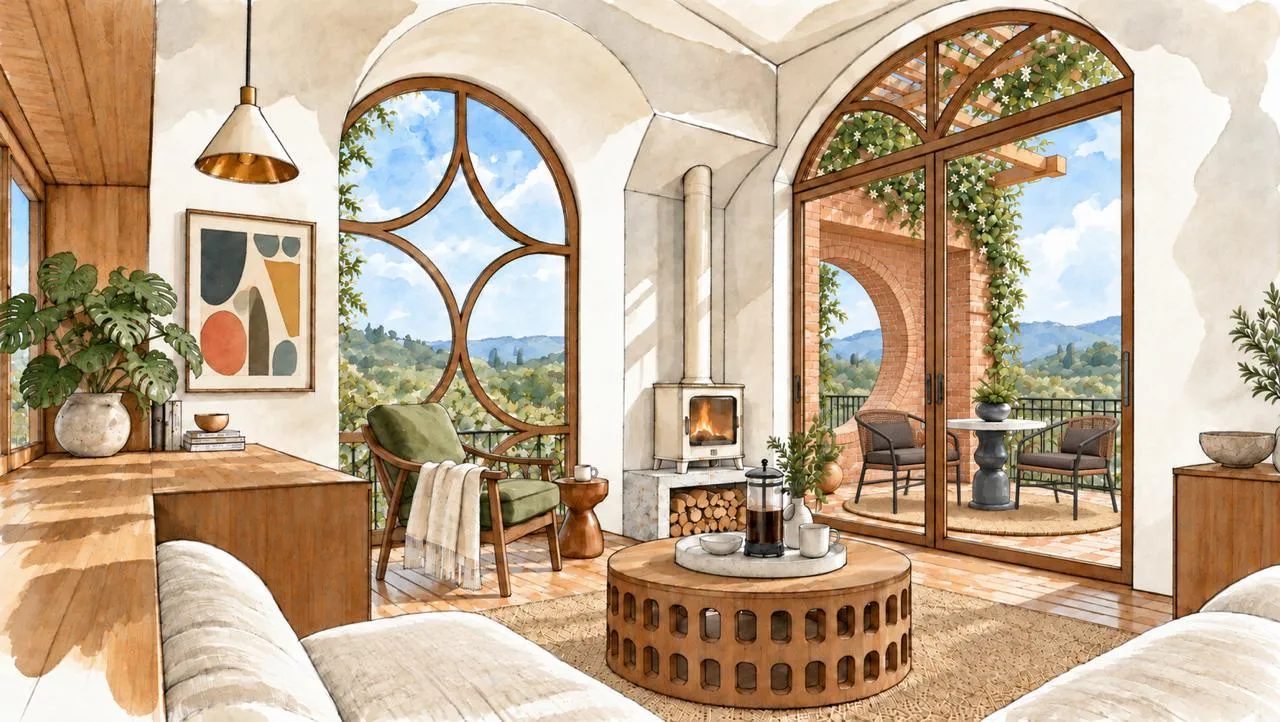
One of her most striking responses to that brief was a series of arched windows combining classical architecture with the quatrefoil patterns of medieval Gothic churches.
At 3m high, 2m wide and 1m deep, they're almost like small rooms of their own, framing views of the ocean and mountains.
Why we chose arches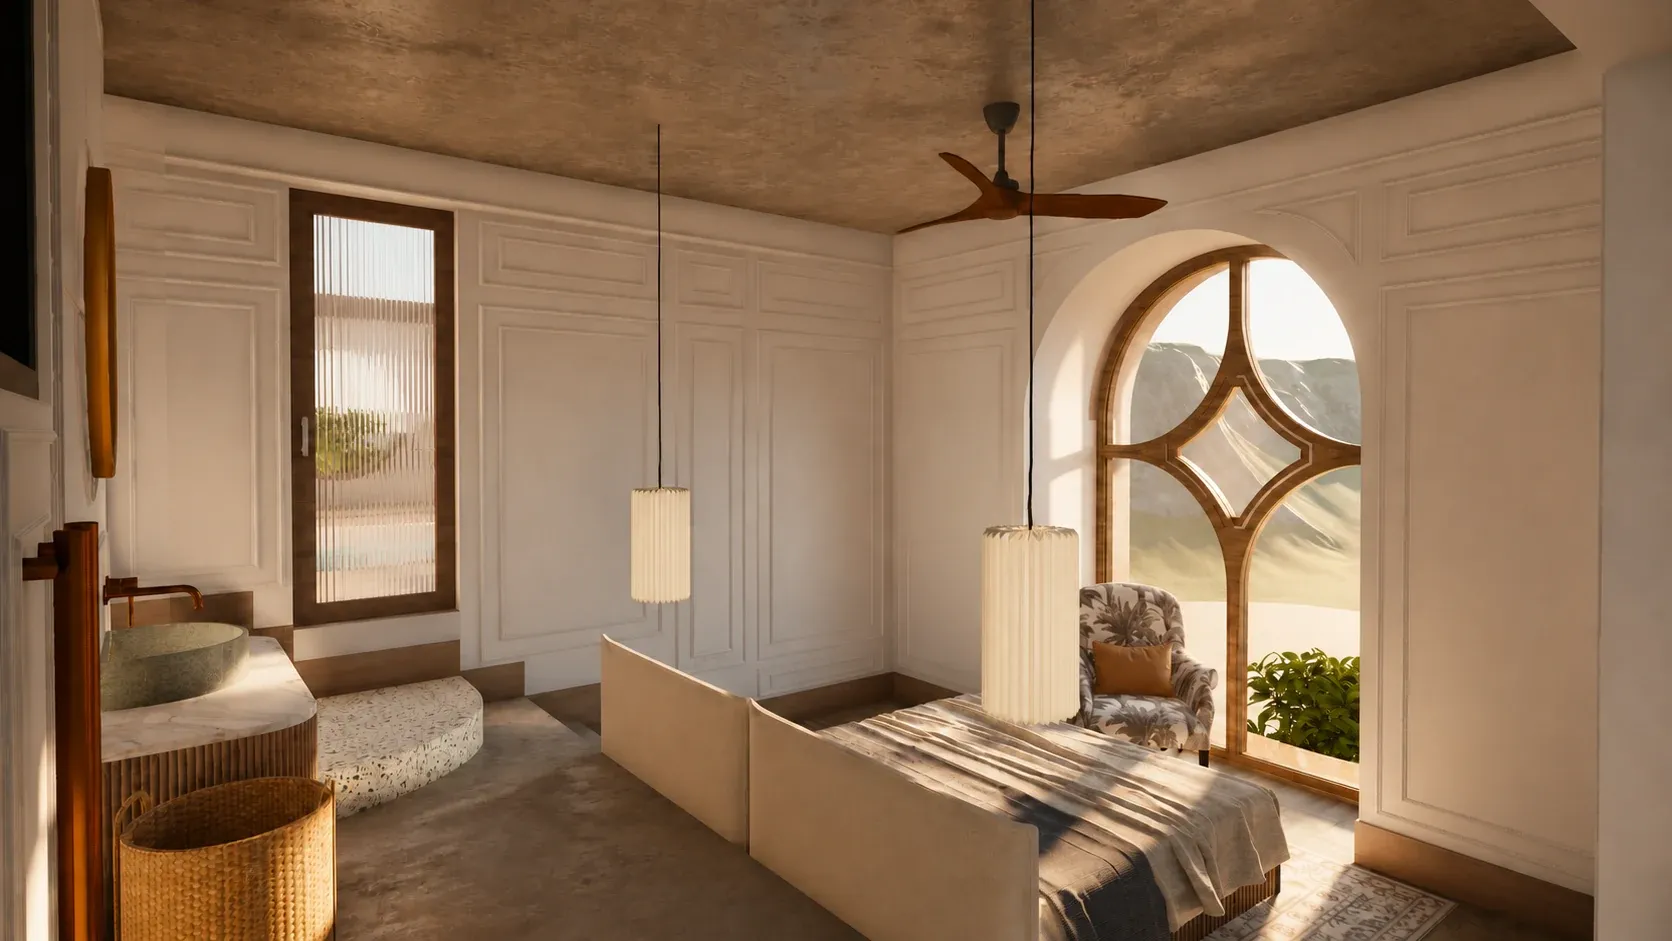
Some days we would be agendaless, just sleeping until the sun woke us up.

Hear when we're ready
Follow Stilkrans from early ideas and architectural plans to build progress, milestones, setbacks and when we open for bookings.
(you'll receive no more than 1 email per week)
Before you stay
A few questions
What is Stilkrans?
Stilkrans is a small villa for two, being built on a granite rockface above Wilderness, on the Garden Route in South Africa.
One bedroom, one bathroom, about 95m², between the ocean and the Outeniqua mountains. Opening 2027.
Lindl and I are building it and writing about it as we go: what we choose, what costs more than it should, and what we get wrong.
What is access like?
The design has at least 33 steps across the house and grounds, in short flights. It won't offer step-free access.
Wilderness village is a few minutes' walk downhill. The walk back up is steep; you can also drive along a tarred road.
What's in the villa?
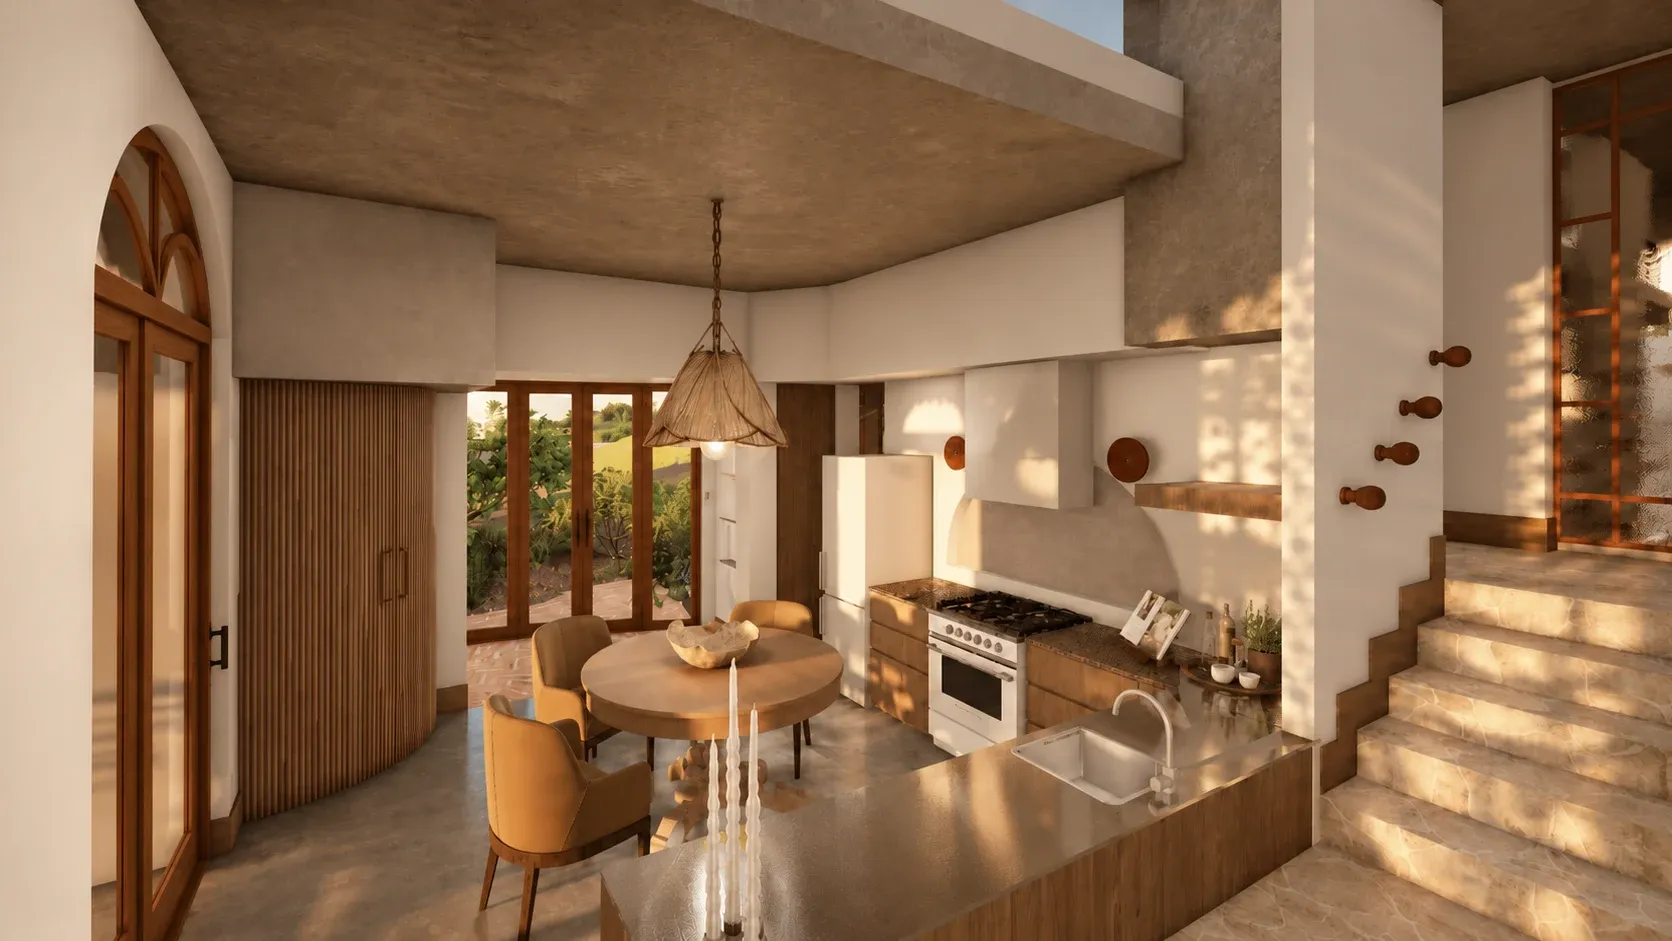
One bedroom, one bathroom, a connected living and kitchen space, a reading nook, and a deck with a pool.
The plan includes a kitchen for cooking, books meant to be read, and stone, timber and slate chosen to age well. You will have the house to yourselves.
When does it open?
Opening 2027. It's under construction now, and bookings aren't open yet.
In the meantime we write a build journal as the house goes up, and we'll let you know when booking opens.